

Every building is a negotiation between forces that want different things. The sun wants to pour in; the cooling budget wants it kept out. The structure wants the shortest path to the ground; the floor plan wants open space. The client wants a landmark; the budget wants a box. Architects have always negotiated these trade-offs by hand, with experience and instinct. Generative design in architecture hands the negotiation to algorithms — thousands of options explored against daylight, energy, structure, and cost, in the time it takes to drink a coffee. If the core idea is new to you, read what generative design is first.
Table of Contents
- Why Architecture Was Early to This Party
- Massing Studies: Thousands of Towers in an Afternoon
- Facades That Respond to the Sun
- Structural Optimization at Building Scale
- Floor Plans and the Layout Problem
- Daylight, Energy, and the Performance Stack
- From Option to Building: The Curation Problem
- The Authorship Question Nobody Has Settled
- Frequently Asked Questions
Why Architecture Was Early to This Party
Here’s something most people get backwards: architects adopted computational design before engineers did, not after. The culture started in architecture schools in the 2000s, when tools like Grasshopper turned scripting from a programmer’s skill into a designer’s medium. A generation of architects learned to think in algorithms — not because they loved math, but because parametric tools let them design things by hand that were too complex to draw.
That culture mattered when generative methods arrived. The leap from parametric scripting to generative search is smaller than the leap from hand-drafting to generative search, and architecture had already made the first one. Firms like Foster + Partners, SOM, and a cluster of ambitious mid-size practices built in-house computational design teams — a job title that barely existed in 2005 and is now standard. When the generative solvers matured, these teams were waiting. The history of artificial intelligence is full of tools arriving before their users; in architecture, the users arrived first.
Massing Studies: Thousands of Towers in an Afternoon
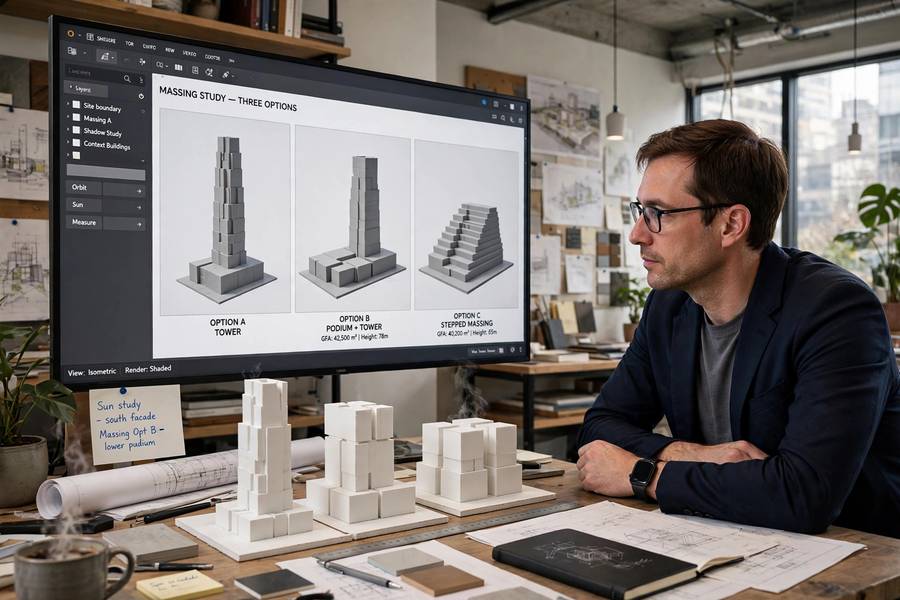
The most common architectural use of generative design is massing — the overall form of a building. The setup: define the site, zoning envelope, target floor area, program mix, and performance goals (daylight, views, wind, energy). The algorithm generates thousands of massing options and ranks them against the goals.
What makes this powerful isn’t the volume; it’s the honesty of the trade-offs. Every design choice costs something: more glass means more daylight and more cooling load. A twisted form sheds wind but complicates structure. The generative study lays these trade-offs out as data — a Pareto front of options where improving one metric costs another. The architect’s job shifts from generating options (the computer’s strength) to navigating trade-offs (the human’s strength). I’ve watched architects describe this as the moment the computer stopped being a tool and started being a collaborator. They’re not wrong.
The practical payoff: early design decisions lock in most of a building’s lifetime energy performance and a huge share of its cost. Getting those decisions right with data, at the stage when changes are still cheap, is where generative methods earn their keep.
Facades That Respond to the Sun
Facades are generative design’s architectural showcase because the problem is so cleanly defined. A facade must manage solar gain, daylight, glare, views, and aesthetics across thousands of panels, each facing a slightly different sun exposure. This is a combinatorial nightmare for a human and a Tuesday morning for an optimizer.
The workflow: model the facade as a field of panels, each with adjustable properties — angle, depth, openness, frit pattern. Define the solar objectives: maximize useful daylight, minimize overheating, control glare. Run the study. The result is a facade that varies continuously across the building — deep fins on the harsh west face, open glass where the light is gentle — a gradient of performance that looks, to the untrained eye, like an artistic choice. It is an artistic choice, in the sense that the architect chose the objectives and curated the result. But the pattern itself was computed, and it performs in ways no hand-drawn pattern could match.
The famous examples — towers with rippling, responsive skins — are often hybrids: generative logic refined by human designers. That hybrid is the honest version of the story, and it’s the version serious firms will tell you over coffee.
Structural Optimization at Building Scale
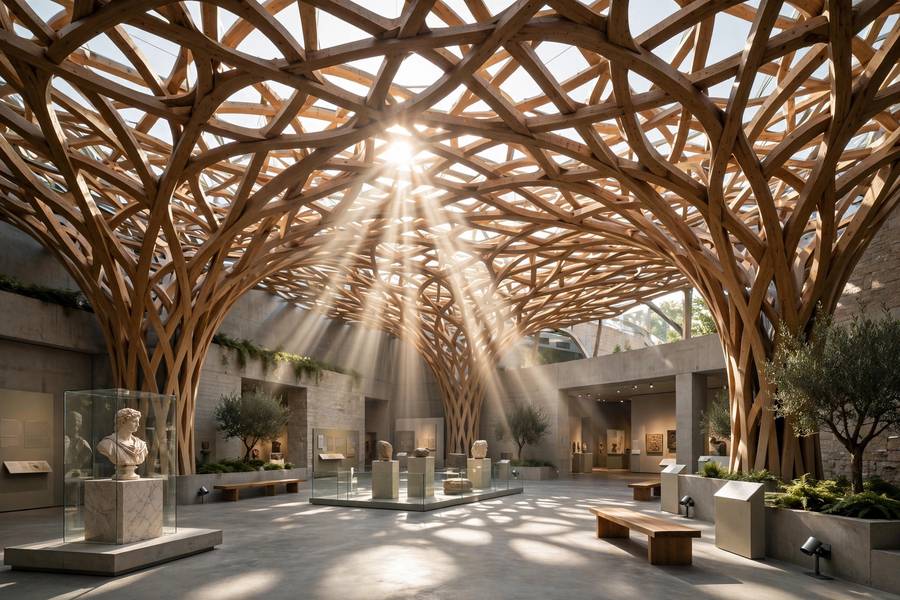
At the structural level, generative methods optimize the load-bearing skeleton: where material goes, where it doesn’t, how forces travel to the ground. Topology optimization — the cousin I compare directly in my generative design vs topology optimization piece — removes material from low-stress regions, producing structures that look skeletal and perform brilliantly.
In buildings, this shows up in long-span roofs, transfer structures, and bespoke nodes where complex geometry meets heavy loads. The constraints are unforgiving — building codes, fire ratings, constructability — so the generative results get heavily processed before they become buildable. But the efficiency gains are real: less material for the same performance, which means less embodied carbon, which is increasingly the metric clients and regulators care about.
The carbon angle deserves emphasis. Concrete and steel production are among the largest sources of industrial CO2. A structural system that uses 20 percent less material isn’t just cheaper — it’s measurably greener. Generative design’s architectural pitch is increasingly an environmental one, and it’s a strong pitch.
Floor Plans and the Layout Problem
Buildings are also puzzles of adjacency: which rooms go next to which, how people move, where daylight falls. Generative layout tools treat floor plans as optimization problems — given the program, the site, and the goals, generate and rank hundreds of layouts.
This is the application that most unsettles architects, because layout feels like the core of the craft. But the reality is more nuanced. The generative system doesn’t replace spatial judgment; it exhausts the combinatorics. A human architect can seriously evaluate a dozen layouts. The computer evaluates a thousand and hands you the twenty worth arguing about. The argument — which layout feels right, which serves the client, which has the spark — remains human. The computer just makes sure the argument includes options you’d never have found.
I’ve seen this reframe the architect’s role from “person who draws the plan” to “person who defines what a good plan is.” That’s a harder job, and a more interesting one.
Daylight, Energy, and the Performance Stack
Underneath all these applications sits the performance stack: the simulation engines that score each generated option. Daylight simulation (radiance-based tools), energy modeling, computational fluid dynamics for wind, structural analysis — these are the judges of the generative competition, and their quality determines everything.
This is the unglamorous truth about generative design in architecture: it’s only as good as its simulations. A beautiful optimization against a bad daylight model is a beautifully wrong building. The serious firms invest as much in simulation rigor as in generative tooling, because garbage in means garbage out, and in architecture, garbage out is a fifty-year mistake. When you evaluate a firm’s generative capabilities, ask about their simulation pipeline, not their algorithm. The algorithm is the easy part.
From Option to Building: The Curation Problem
Here’s the problem nobody puts in the brochure: a generative study produces hundreds of options, and somebody has to choose. Curation at scale is cognitively brutal. Scrolling through 500 massing options induces a particular kind of decision fatigue where everything starts looking the same and the weird ones start looking interesting for no good reason.
The firms that do this well have developed curation discipline: filter by hard constraints first (code, budget, program fit), cluster the survivors into families, pick representative candidates from each family, and only then apply aesthetic and experiential judgment. They also limit the study scope — generating options for the whole building is less useful than generating options for the facade, the atrium, the structural system, the parts where search adds real value. Restraint in scope is a skill. The temptation is always to generate more; the discipline is to generate what you can actually evaluate.
The Authorship Question Nobody Has Settled
And then there’s the question that hovers over all of it: who designed the building? The architect who defined the objectives? The programmer who wrote the solver? The algorithm? This is the can AI make art debate wearing a hard hat, and architecture hasn’t settled it either.
My position, for what it’s worth: authorship was always distributed. The structural engineer, the facade consultant, the client with the budget — they all “design” the building in the sense that the building reflects their decisions. The algorithm is a new kind of contributor, one whose contributions are traceable to the objectives a human set. The architect’s authorship didn’t shrink; it moved upstream, from drawing lines to defining what good means. Whether the profession’s fee structures and prestige systems catch up to that move is a different question — and an open one.

Frequently Asked Questions
Architects use generative design for building massing studies, responsive facades, structural optimization, floor plan layouts, and performance analysis for daylight and energy. The algorithm generates thousands of options ranked against defined goals, and architects curate the results.
Examples include algorithmically optimized tower massings, sun-responsive facade systems with varying panel geometry, topology-optimized roof structures, and office layouts generated against daylight and collaboration goals, such as Autodesk’s Toronto office.
No. It shifts the architect’s role from generating options to defining objectives and curating results. Judgment about aesthetics, client needs, codes, and buildability remains human, and the simulations that score options must be set up and validated by experts.
Common tools include Grasshopper with evolutionary solvers like Galapagos, Autodesk’s generative design features in Revit and Forma, and various cloud-based platforms. These pair with simulation engines for daylight, energy, wind, and structural analysis.
Yes, it is particularly strong for sustainability. By optimizing structures for minimum material, facades for daylight and solar control, and massing for energy performance, generative methods directly reduce embodied carbon and lifetime operating energy.
Keep reading: